
Categories
Home Feature, Home Maintenance & ImprovementsPublished July 2, 2026
705 Faun St Is A Must See Airline Park Home in Metairie!

Written by Jonathan Yanesa
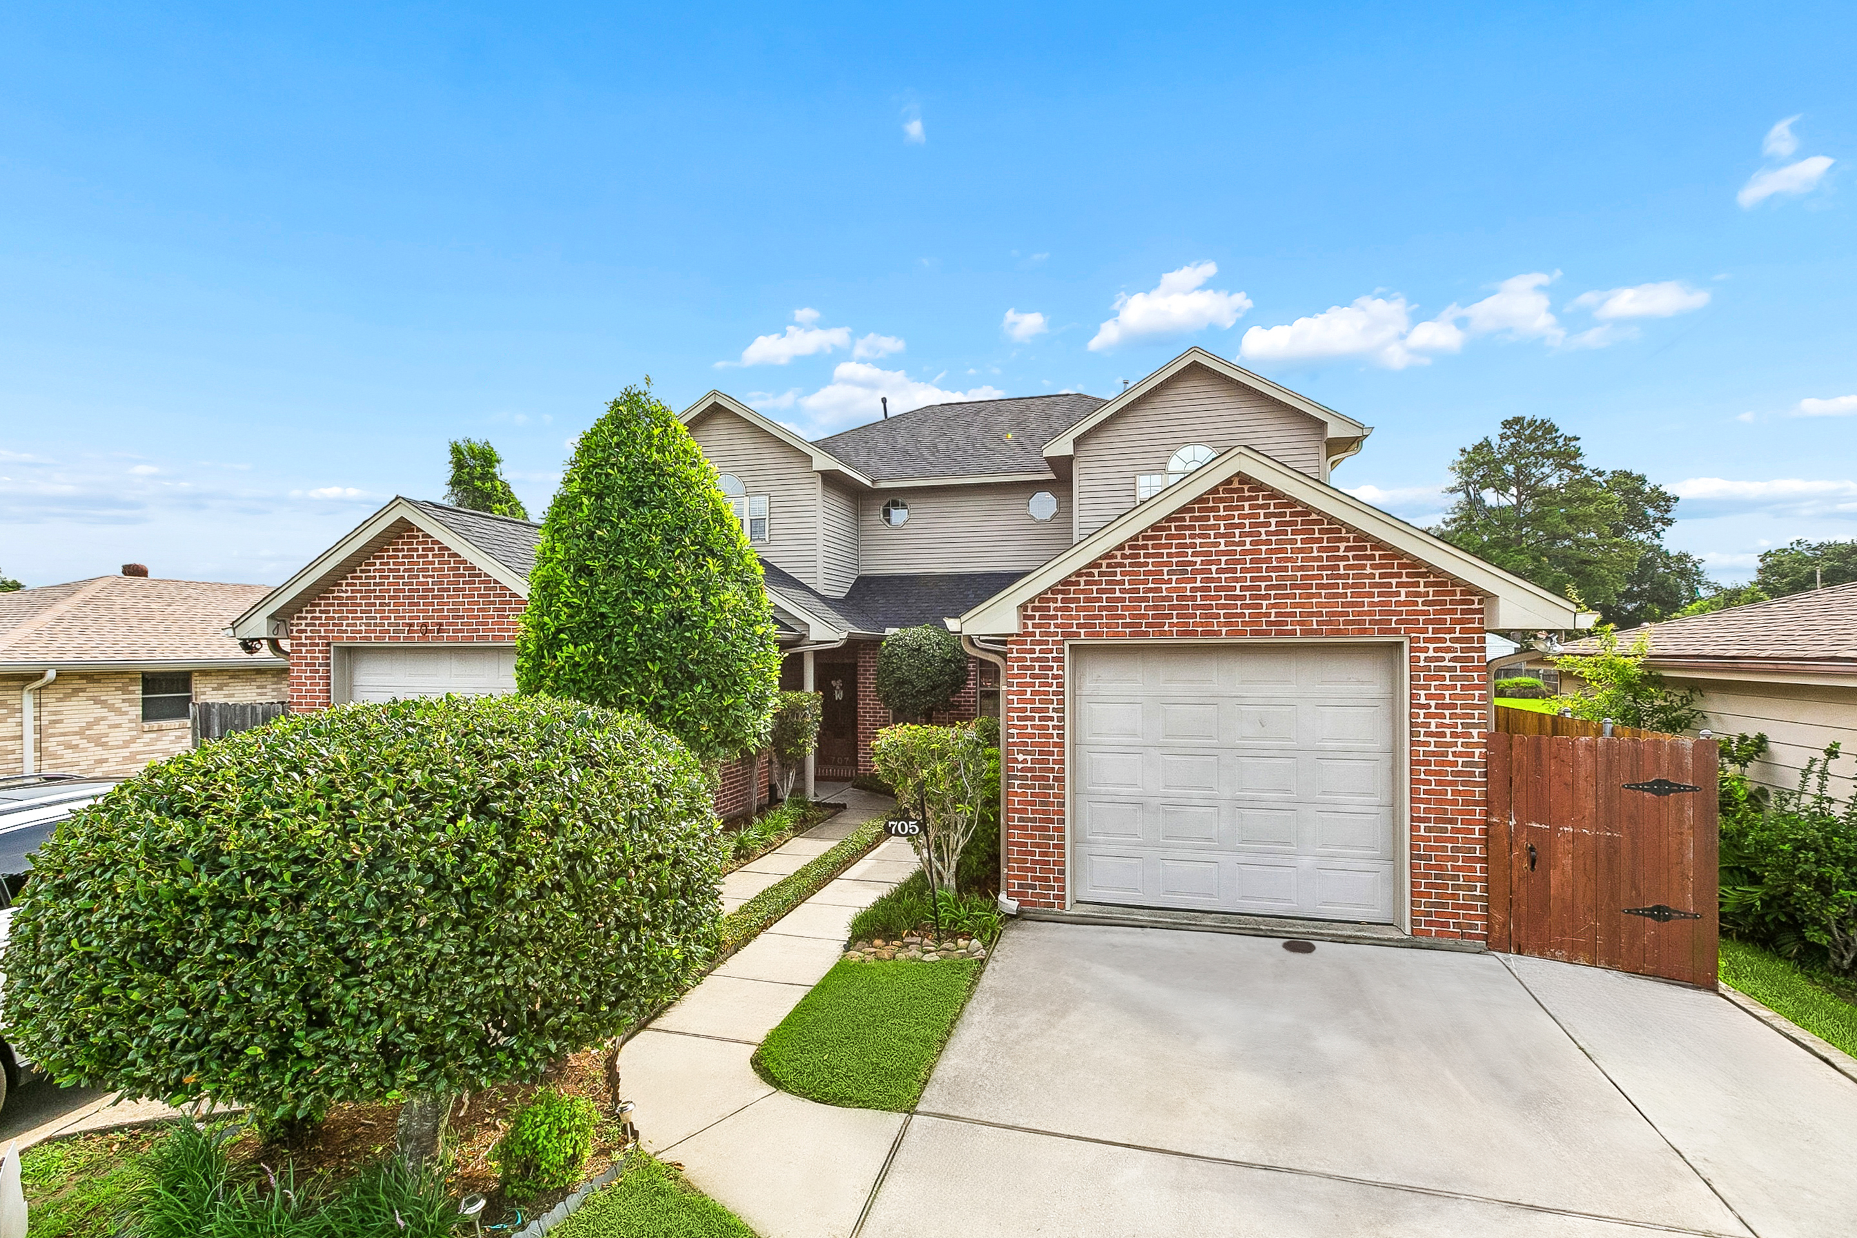
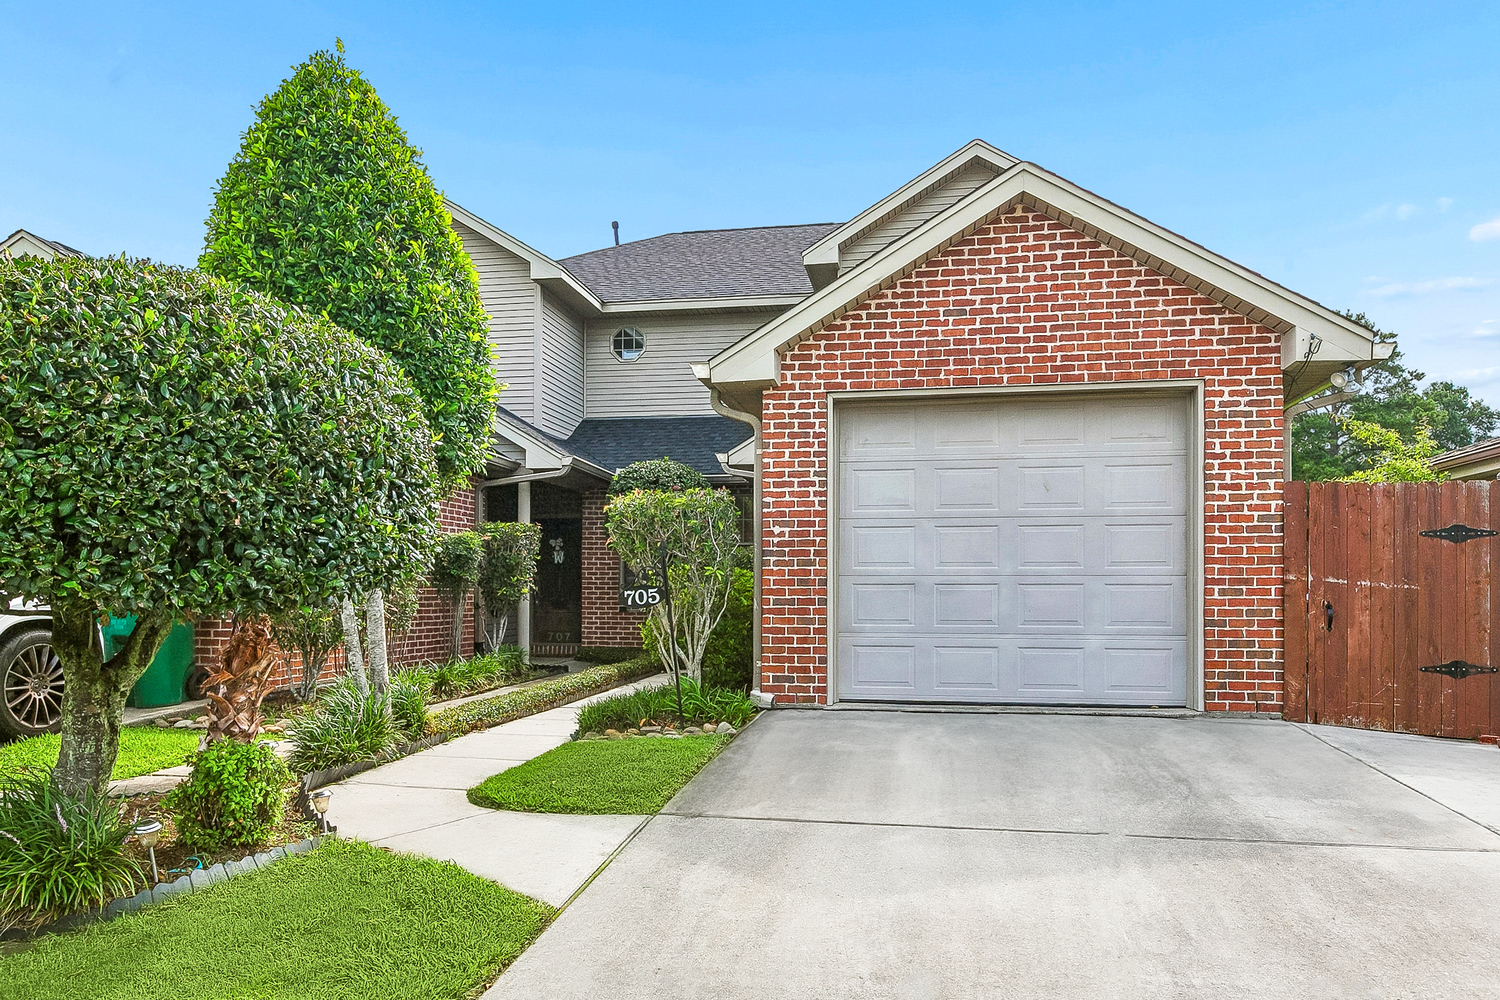
Tucked within Metairie’s established Airline Park neighborhood, 705 Faun Street offers a welcoming blend of spacious interiors, thoughtful design, and everyday comfort. From its classic brick exterior and neatly maintained landscaping to its inviting entry, the home creates an immediate sense of warmth before you even step inside.
Beyond the front door, soaring ceilings, abundant natural light, and an open layout create an atmosphere that feels both expansive and comfortable. Every space has been designed to support the rhythms of daily life while remaining equally suited for entertaining, making this a home that easily adapts to every stage of life. Conveniently located near shopping, dining, parks, schools, and major commuter routes, the property offers both neighborhood charm and everyday accessibility.
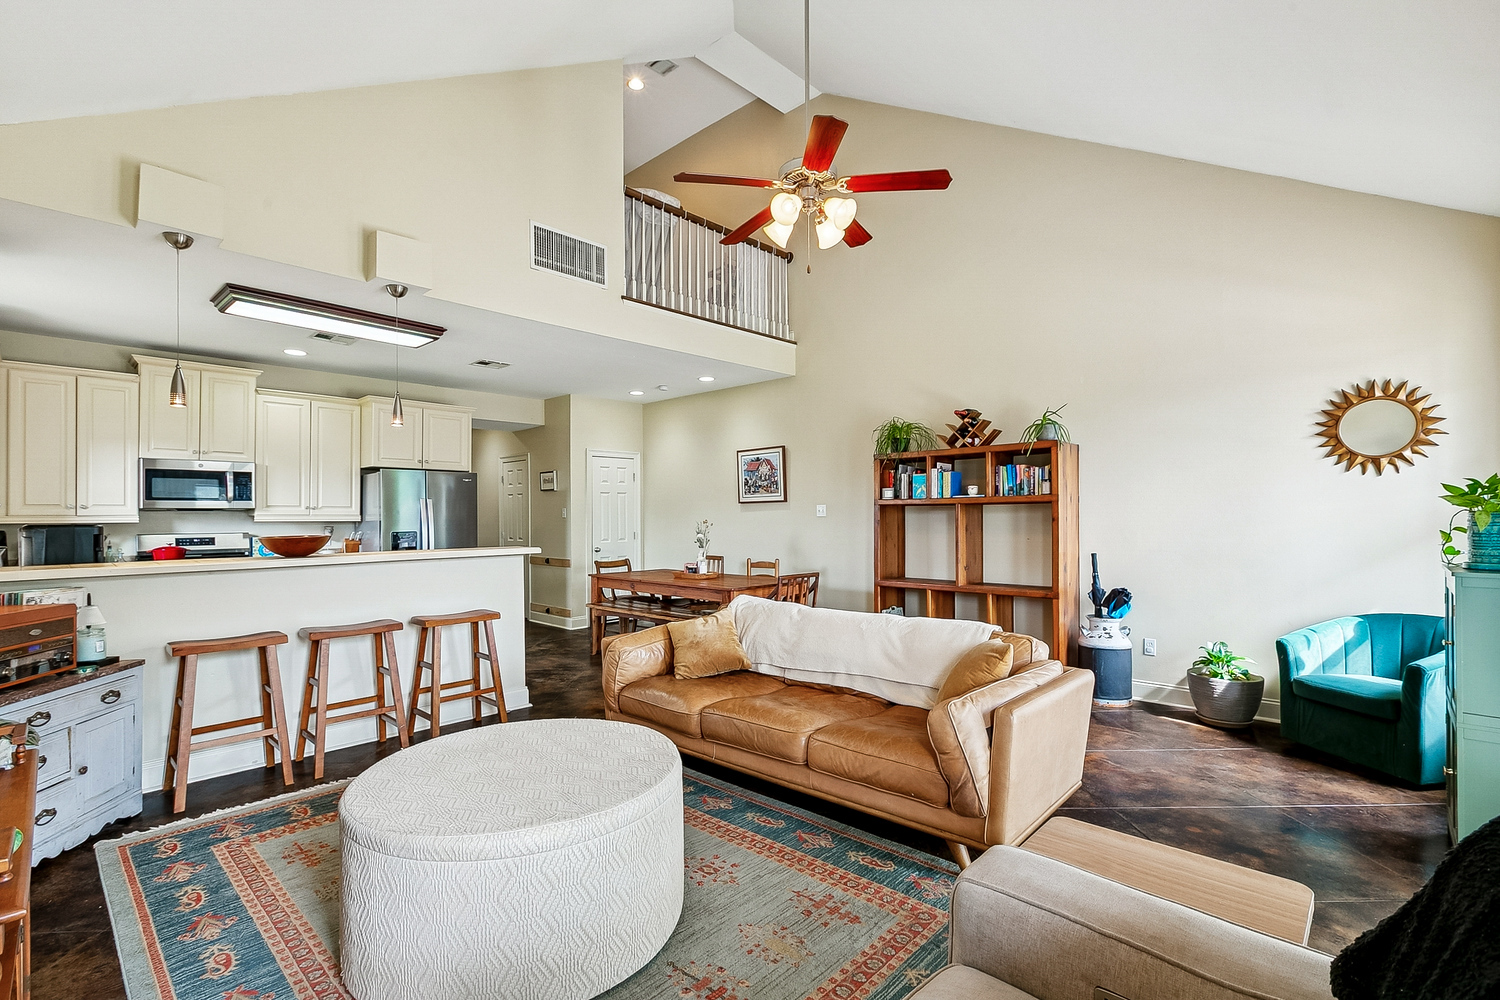
The heart of the home unfolds through a bright, open-concept living space where vaulted ceilings and generous windows fill the interior with natural light. The seamless connection between the living room, dining area, and kitchen creates an effortless flow, allowing conversations and gatherings to move naturally from one space to the next.
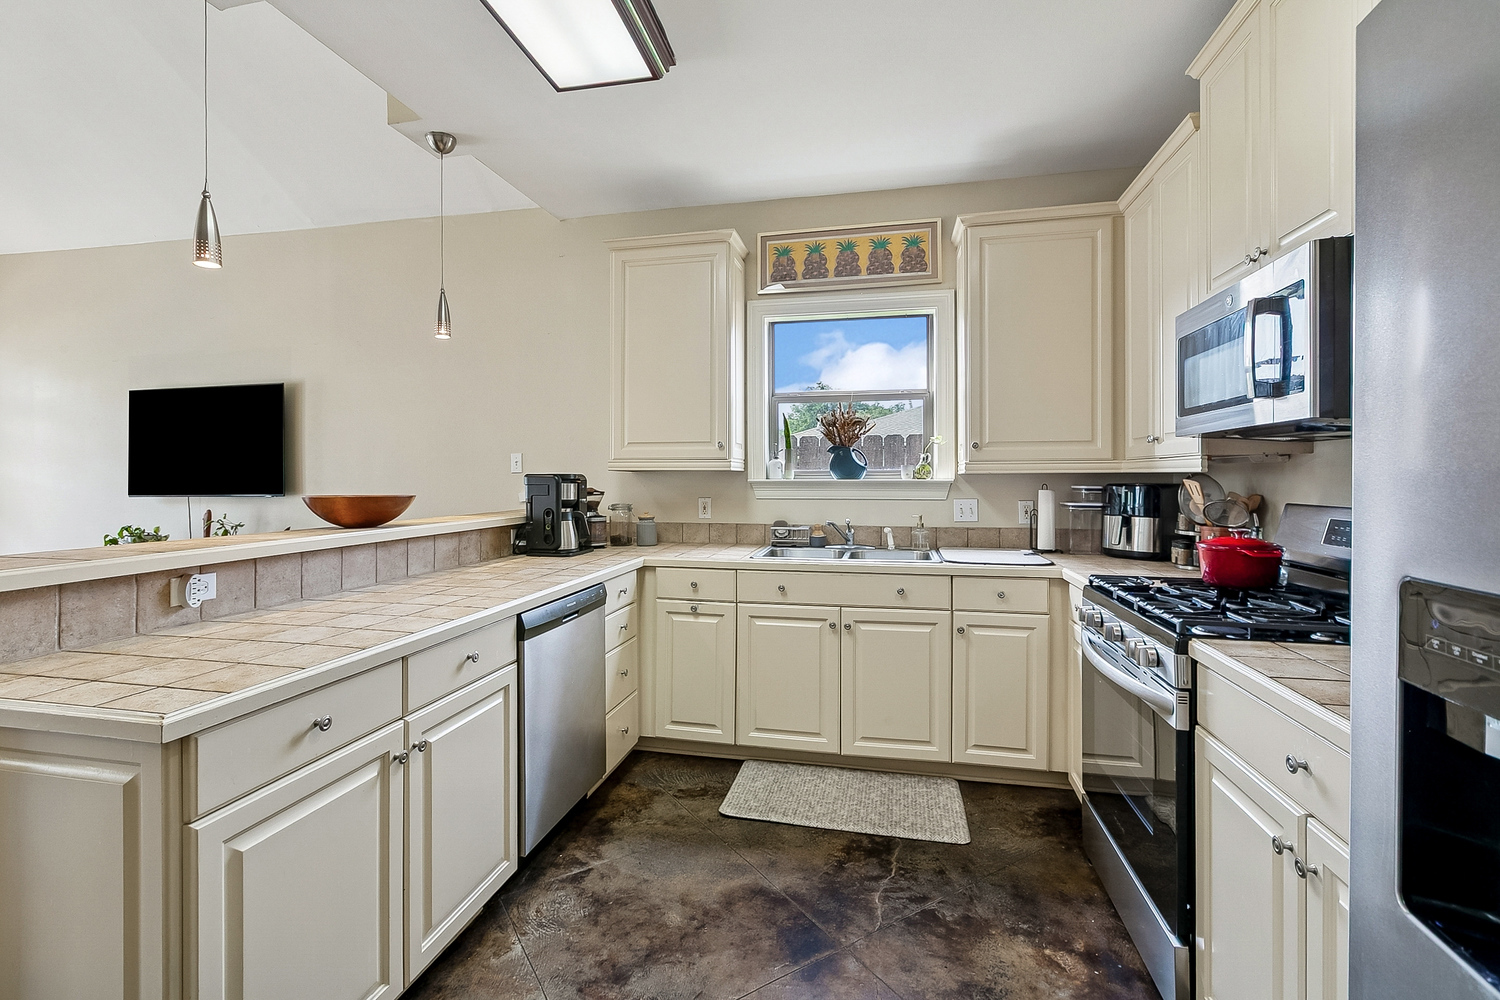
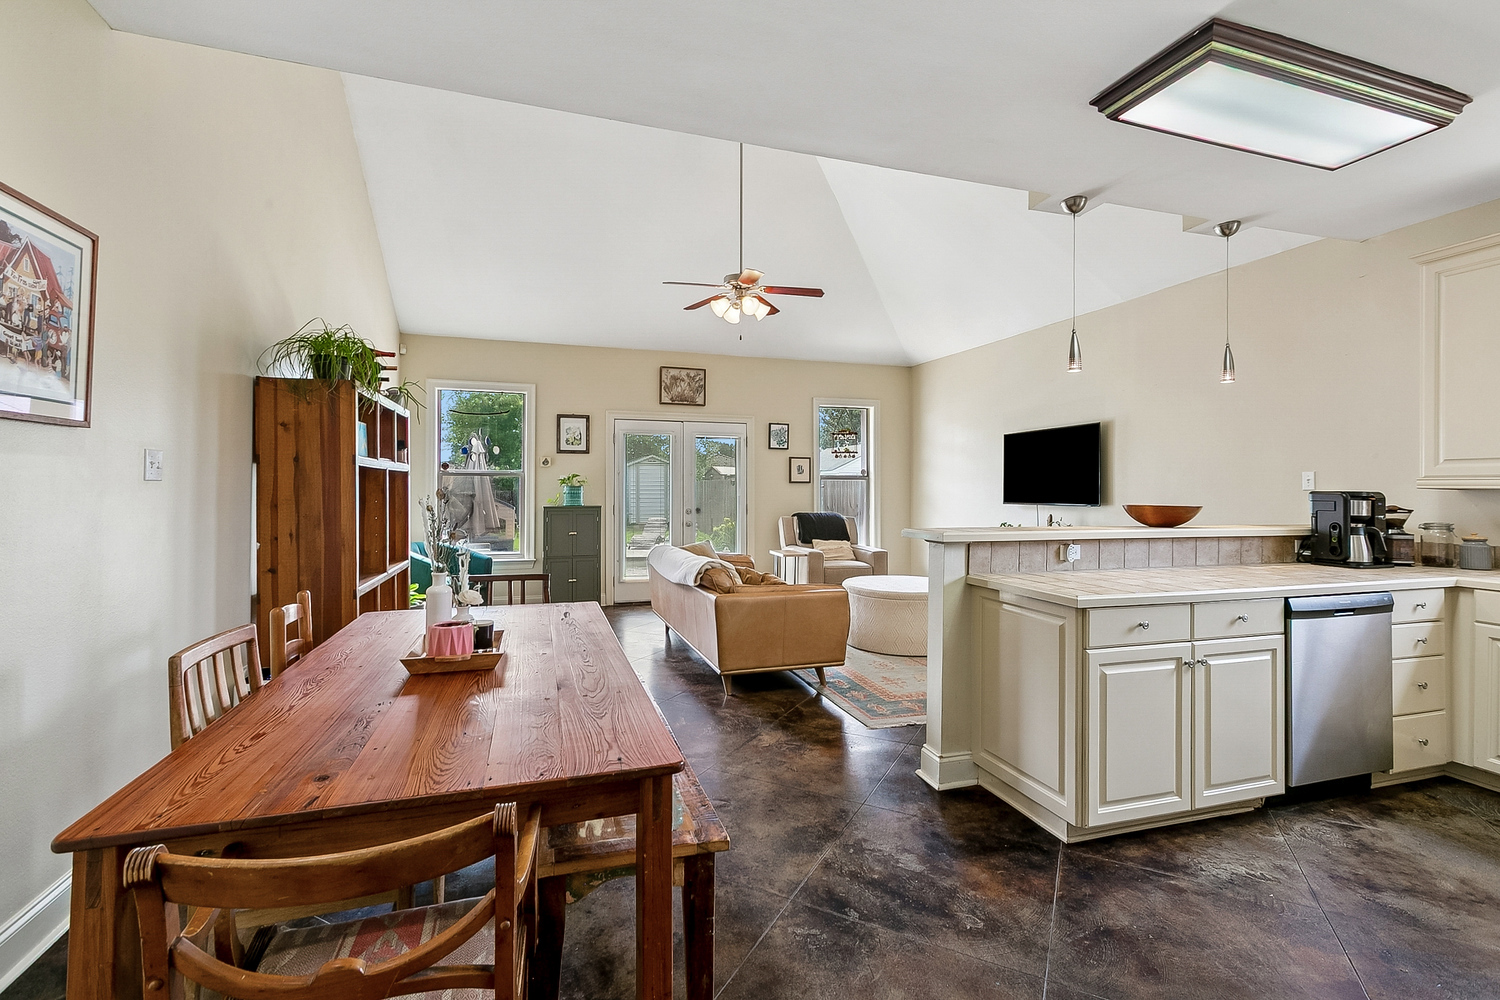
The kitchen balances style and practicality with abundant cabinetry, expansive counter space, stainless steel appliances, and a convenient breakfast bar that invites casual meals or morning coffee. Overlooking both the dining and living areas, it remains connected to every occasion, whether hosting guests or enjoying quiet evenings at home.
Nearby, the dining area comfortably accommodates everyday meals while maintaining an open connection to the living room, where tall ceilings create an airy, inviting atmosphere. Together, these spaces feel welcoming, functional, and designed for the way people truly live.
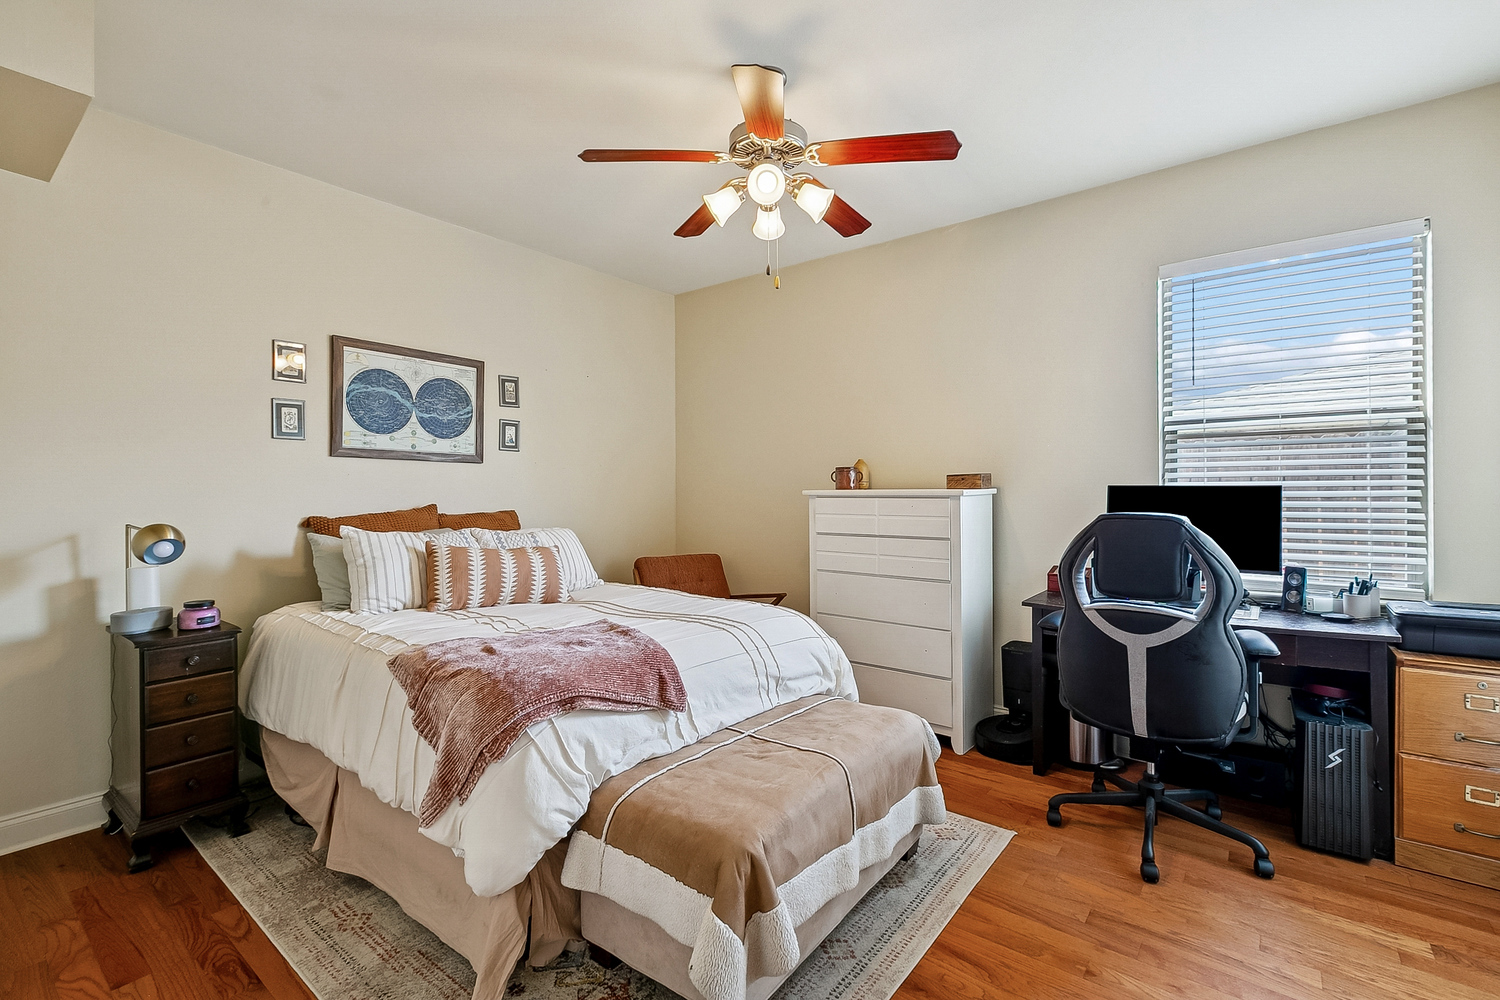
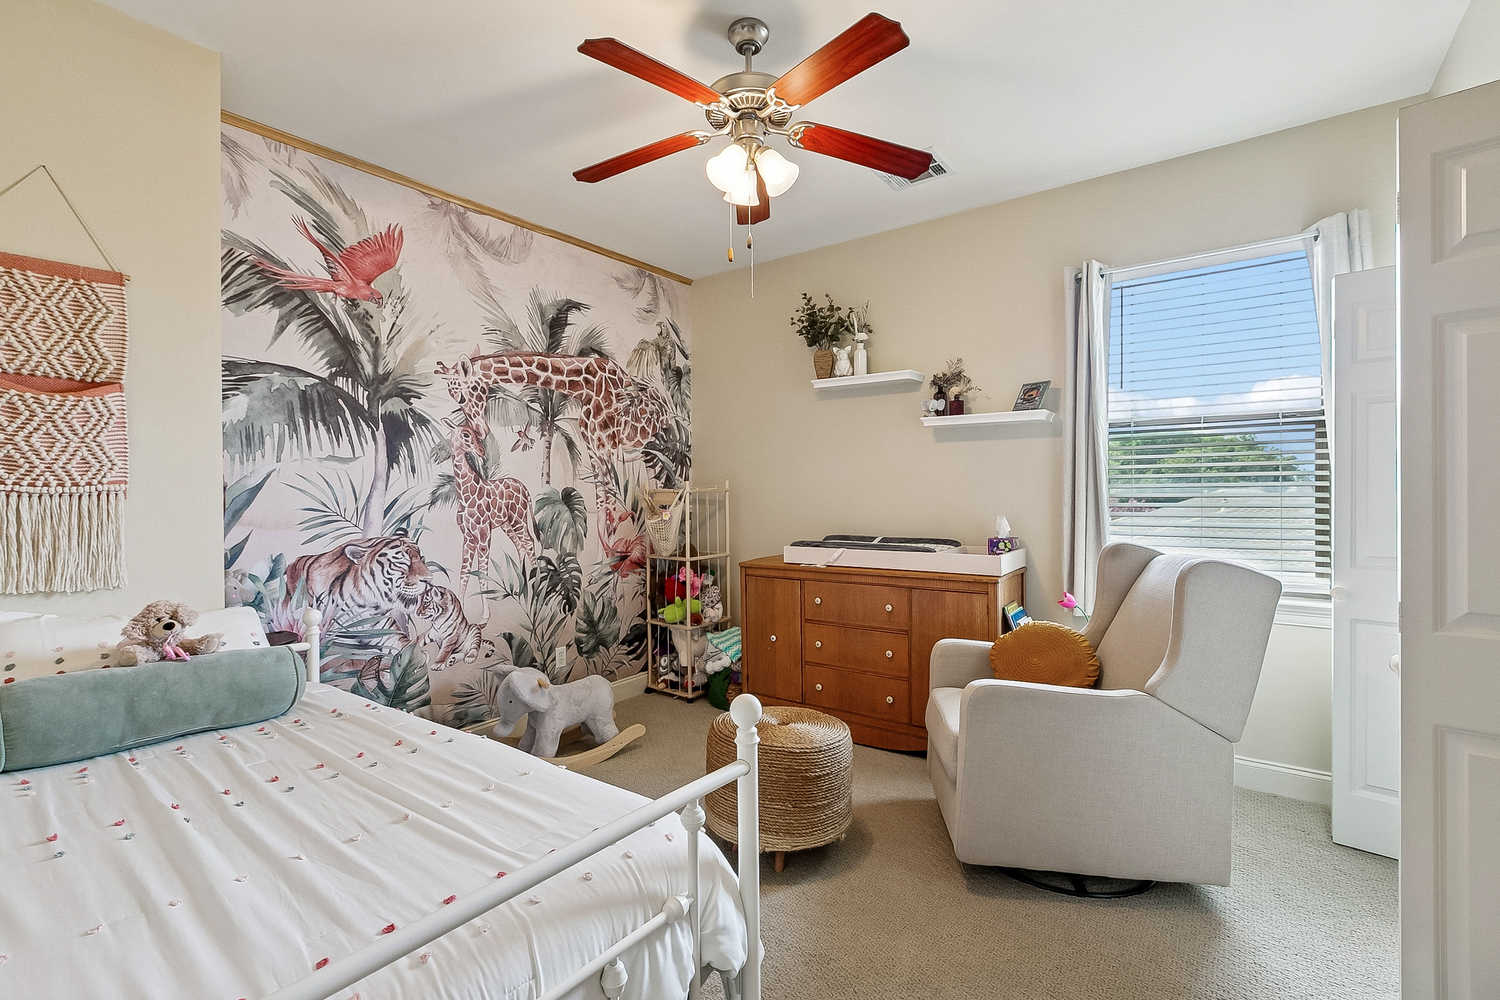
Each bedroom offers its own sense of comfort while maintaining the home's cohesive design. Soft neutral tones, plentiful natural light, and thoughtfully sized layouts provide flexible spaces that easily accommodate family, guests, or work-from-home needs.
The primary suite serves as a peaceful retreat, offering generous proportions and room for a complete bedroom set without feeling crowded. Its ensuite bath provides a spacious vanity and tub/shower combination, creating a practical yet relaxing space to begin and end each day.
The primary suite serves as a peaceful retreat, offering generous proportions and room for a complete bedroom set without feeling crowded. Its ensuite bath provides a spacious vanity and tub/shower combination, creating a practical yet relaxing space to begin and end each day.
Additional bedrooms continue the home's inviting atmosphere with comfortable layouts, ample closet space, and versatility that allows each room to evolve alongside changing lifestyles.
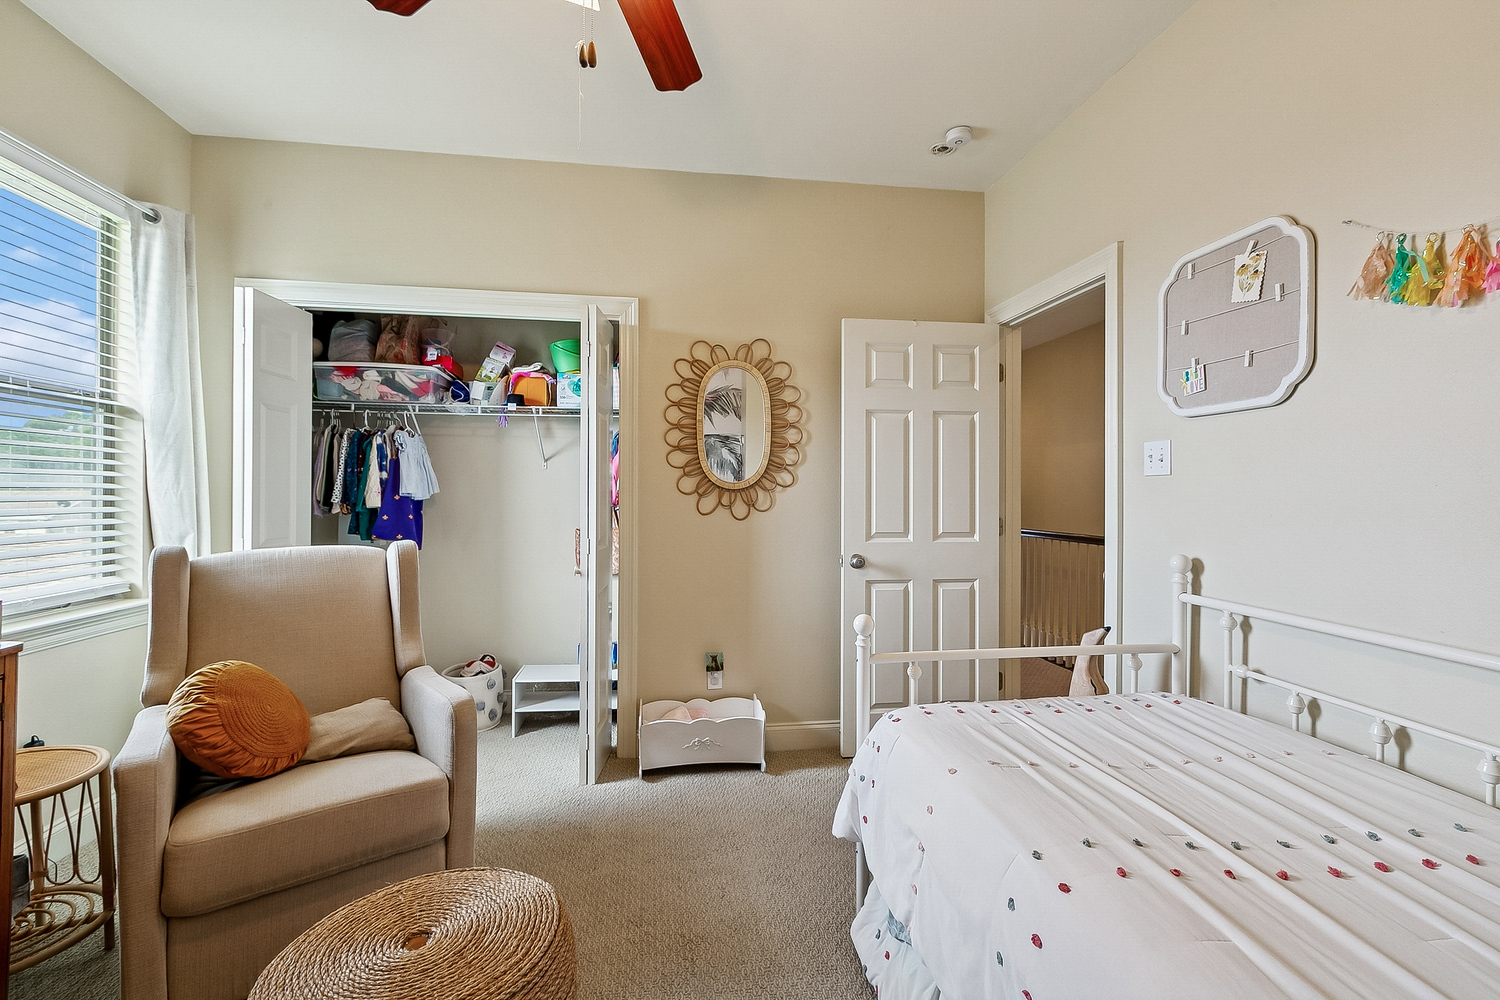
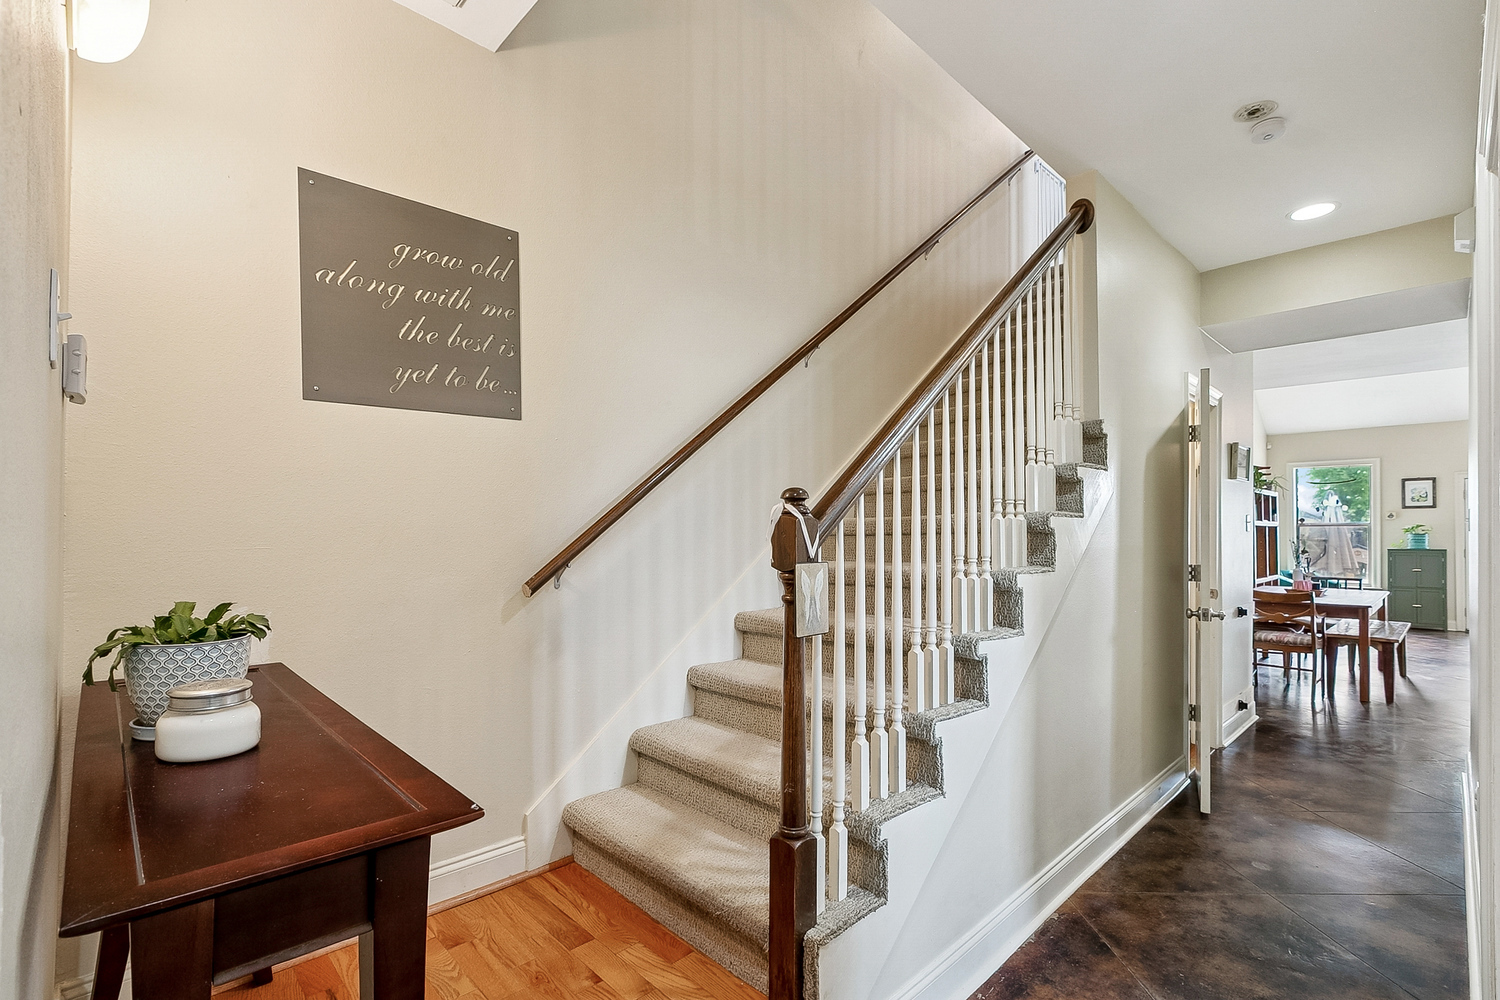
Beyond the main living spaces, the home's thoughtful floor plan continues with well-appointed secondary spaces that enhance everyday functionality. The welcoming foyer introduces soaring ceilings and an elegant staircase that creates a striking first impression while connecting both levels with ease.
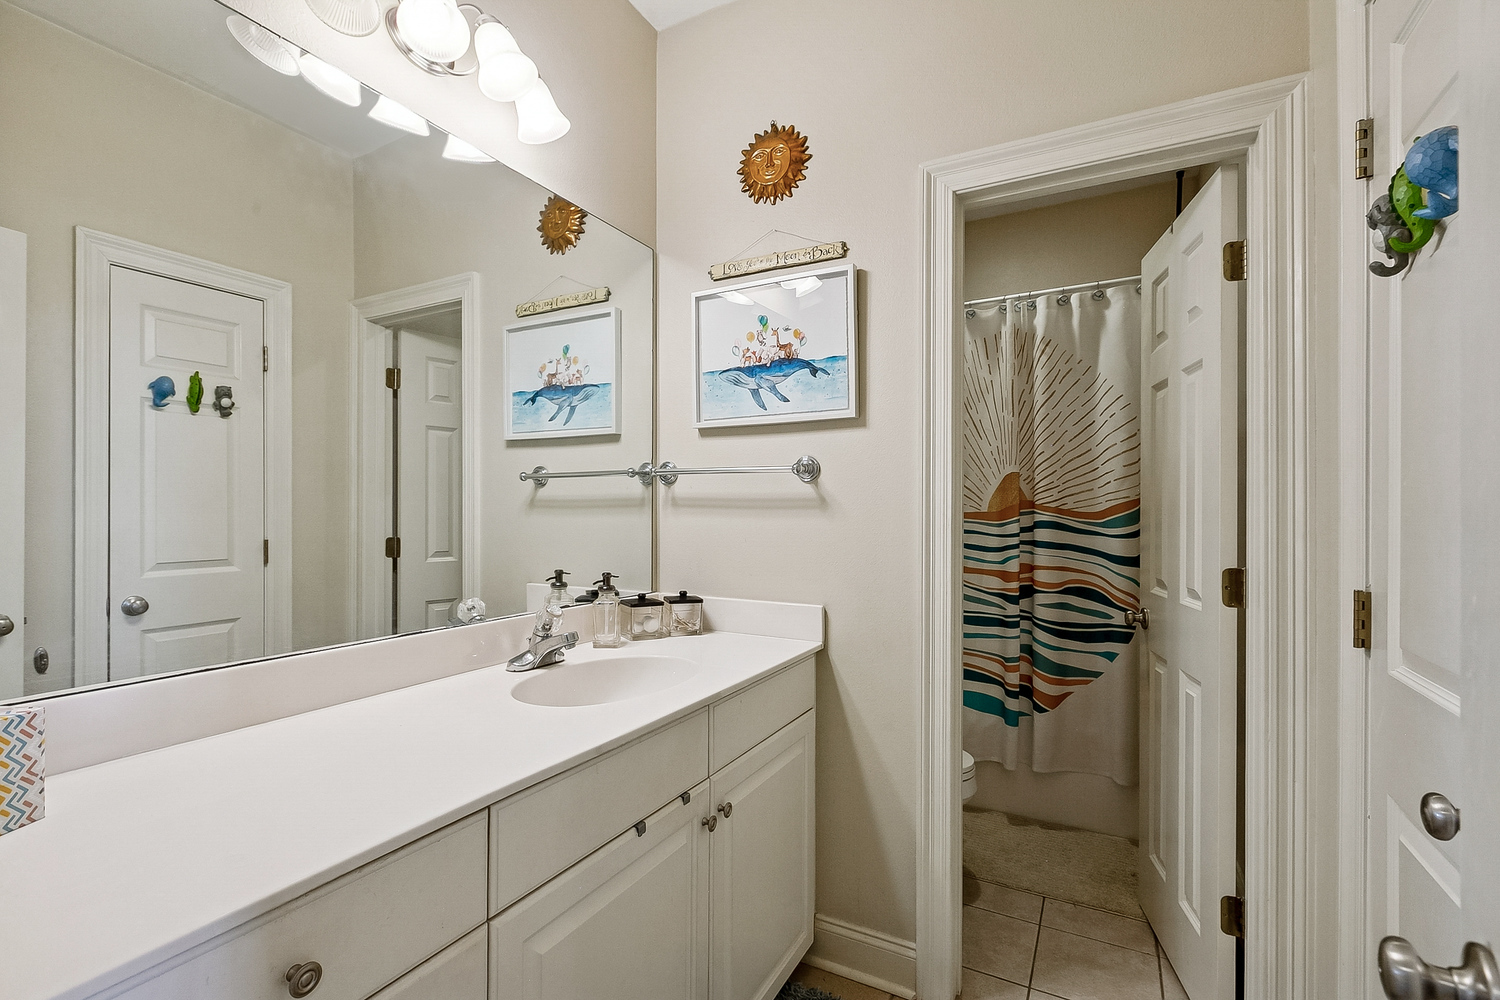
The upstairs landing adds an extra layer of openness, creating a comfortable transition between bedrooms while allowing natural light to travel throughout the upper level. Bathrooms feature clean finishes, generous vanity space, and practical layouts that support busy mornings and relaxed evenings alike.
A dedicated laundry room and additional storage throughout the home help simplify everyday routines, while the convenient first-floor powder room adds functionality for guests and entertaining.
The upstairs landing adds an extra layer of openness, creating a comfortable transition between bedrooms while allowing natural light to travel throughout the upper level. Bathrooms feature clean finishes, generous vanity space, and practical layouts that support busy mornings and relaxed evenings alike.
A dedicated laundry room and additional storage throughout the home help simplify everyday routines, while the convenient first-floor powder room adds functionality for guests and entertaining.
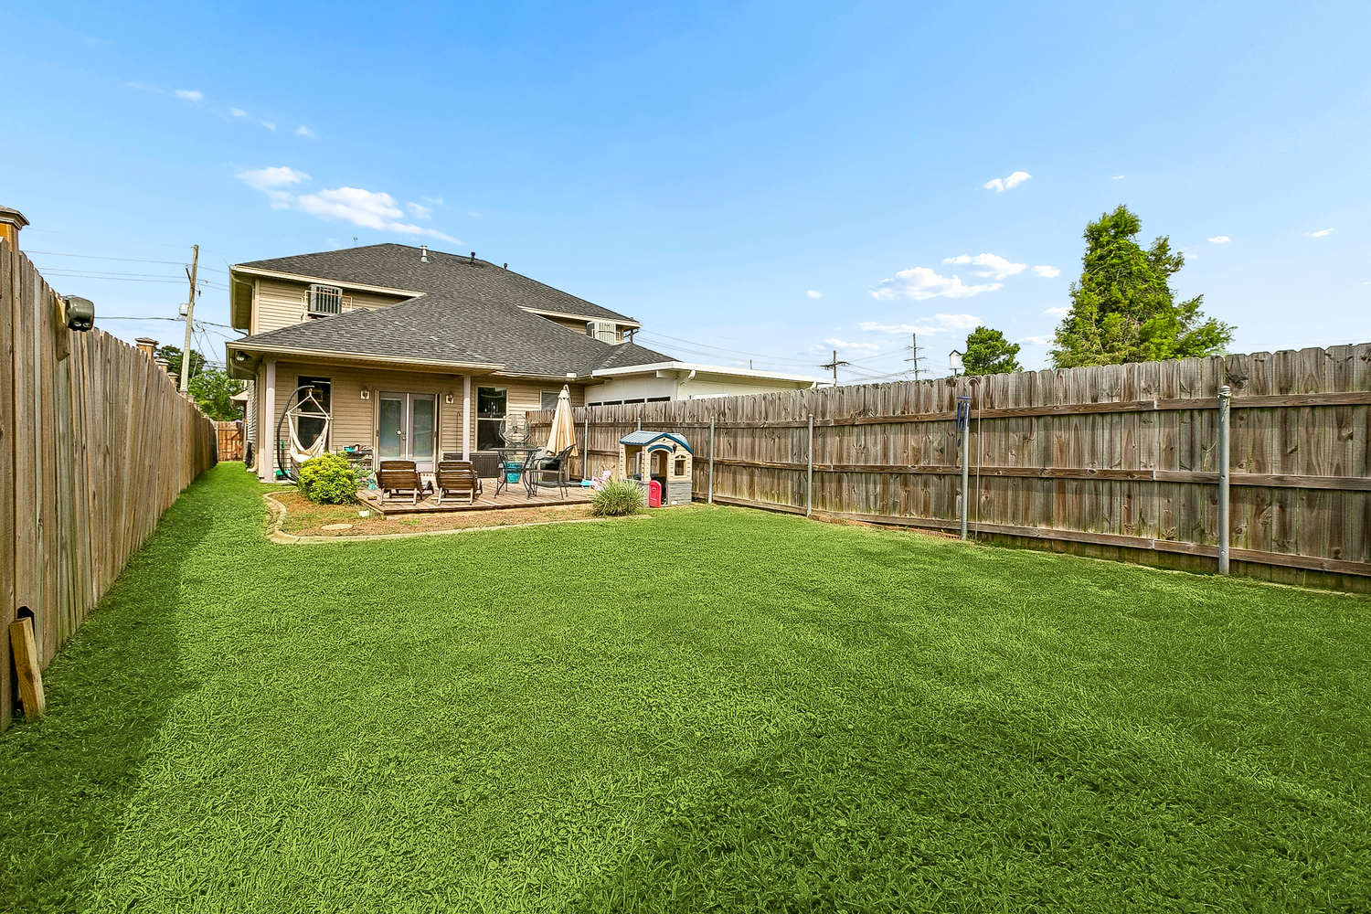
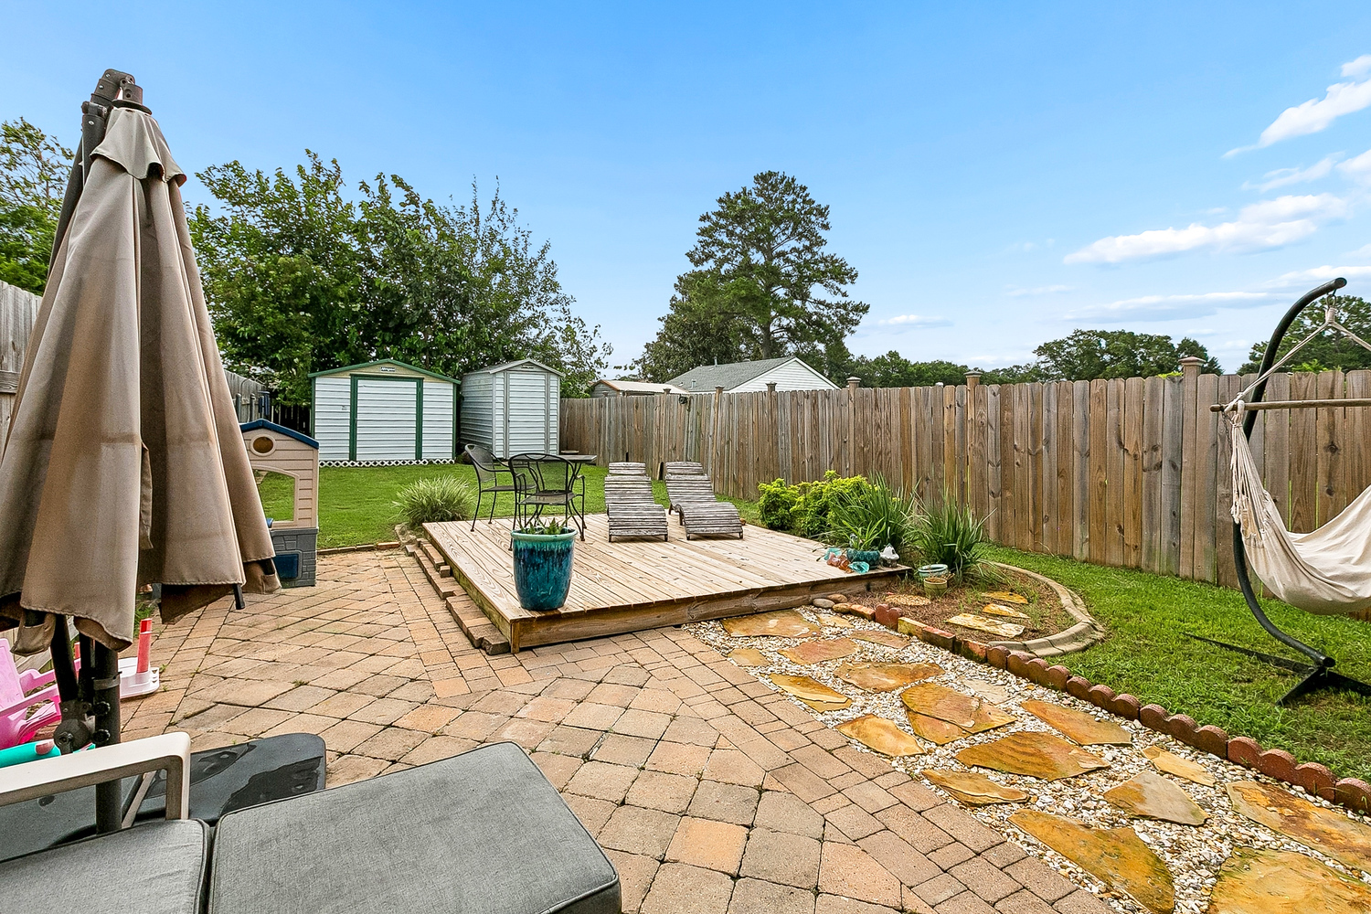
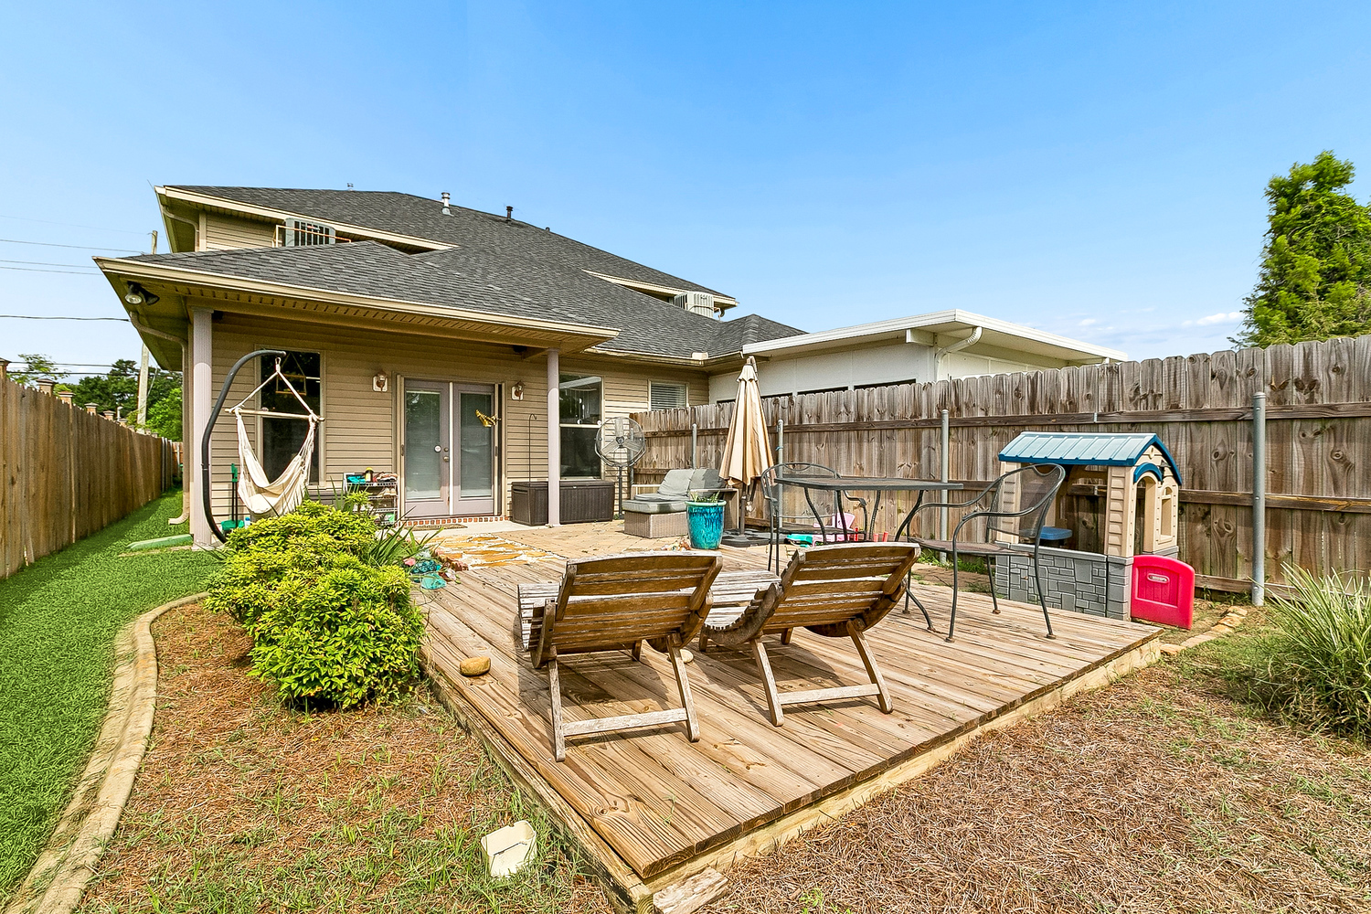
Outdoor living becomes a natural extension of the home in the fully fenced backyard, where multiple gathering spaces invite year-round enjoyment of Louisiana's mild climate. A spacious deck offers the perfect setting for outdoor dining, weekend barbecues, or simply relaxing beneath the open sky, while the adjoining patio provides additional room for entertaining.
The expansive lawn offers plenty of space for gardening, recreation, pets, or play, complemented by mature landscaping that adds both privacy and charm. Whether hosting friends, enjoying a quiet morning coffee, or unwinding at sunset, the backyard offers flexibility for every season.
From the attractive brick façade and manicured front landscaping to the inviting outdoor living spaces behind the home, every detail reflects the care and pride of ownership found throughout the property.
The expansive lawn offers plenty of space for gardening, recreation, pets, or play, complemented by mature landscaping that adds both privacy and charm. Whether hosting friends, enjoying a quiet morning coffee, or unwinding at sunset, the backyard offers flexibility for every season.
From the attractive brick façade and manicured front landscaping to the inviting outdoor living spaces behind the home, every detail reflects the care and pride of ownership found throughout the property.

Louis Williams
Operator & CEO | Dominion Group | Keller Williams Realty Services | PLACE
or another way