
Categories
Home FeaturePublished August 12, 2026
Why 401 Flamingo Road Could Be Your Next Forever Home

.jpg)
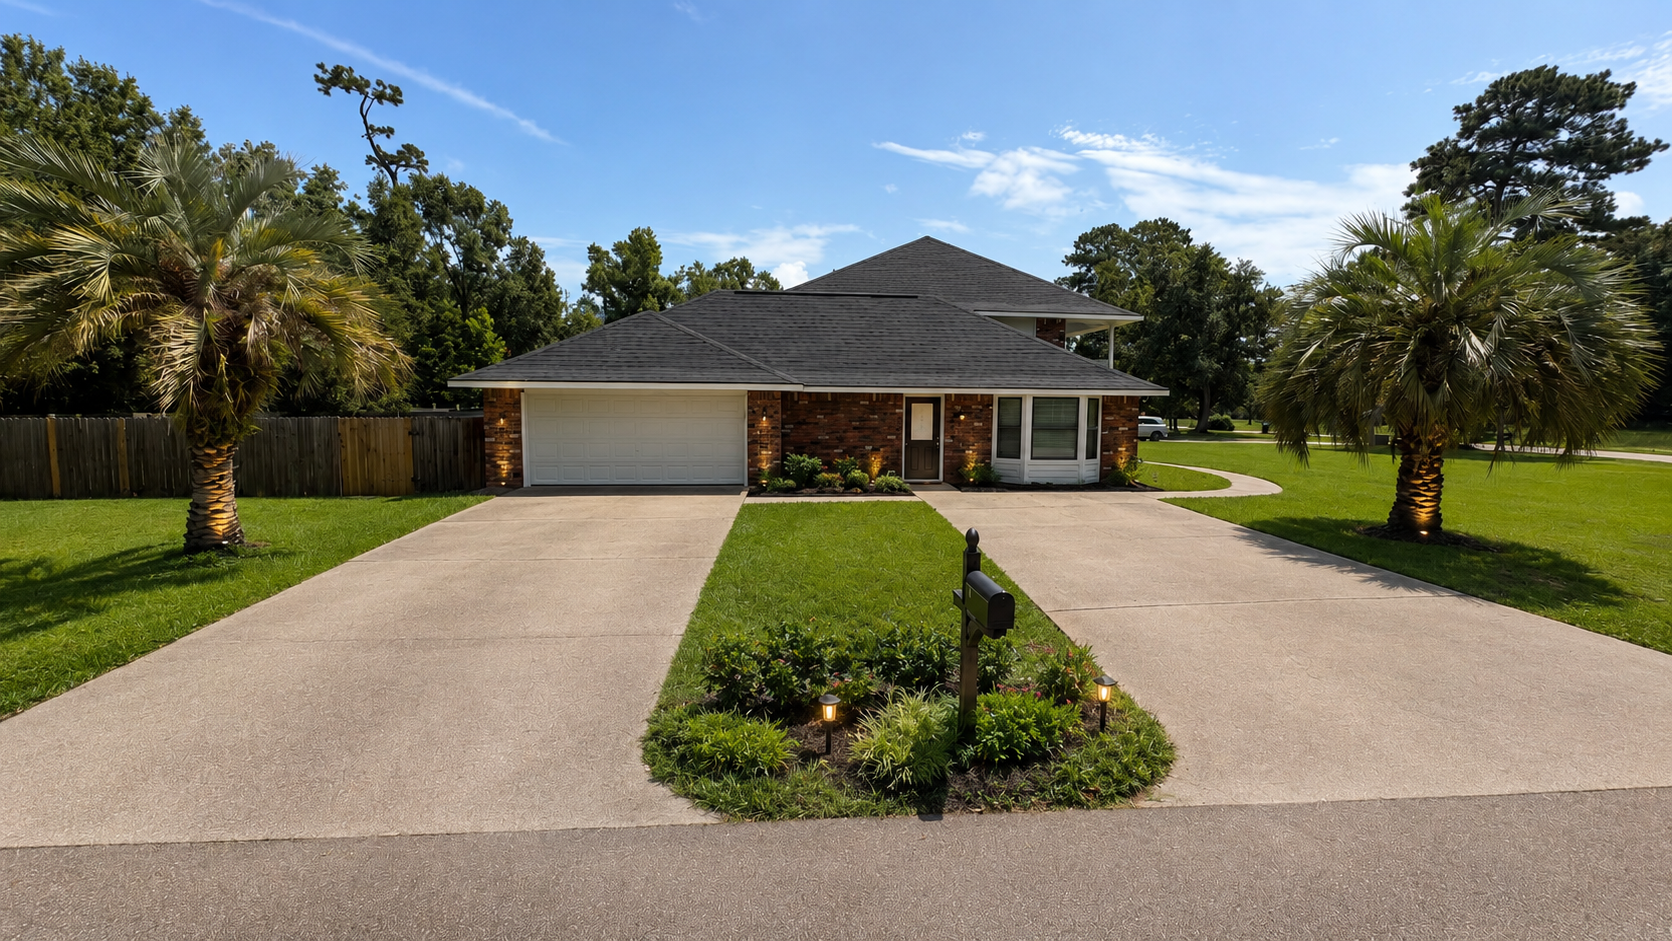
From the moment you arrive at 401 Flamingo Road, you're welcomed by a home that feels both inviting and thoughtfully designed for everyday living. Its classic brick exterior, covered front balcony, and established curb appeal create a warm first impression, while the newly installed fortified roof (2025) adds lasting value and peace of mind for years to come.
Inside, the home offers a floor plan that balances connection and comfort. Spacious gathering areas, flexible living spaces, and four upstairs bedrooms provide room to accommodate growing households, guests, hobbies, or work-from-home lifestyles. Every space has been designed to support the rhythm of daily life while creating opportunities for memorable moments with family and friends..jpeg)
.jpeg)
At the heart of the home, the main living room offers an inviting atmosphere centered around a charming white brick fireplace with built-in shelving. Whether enjoying a quiet evening by the fire or hosting family gatherings, the space feels comfortable, open, and naturally welcoming.
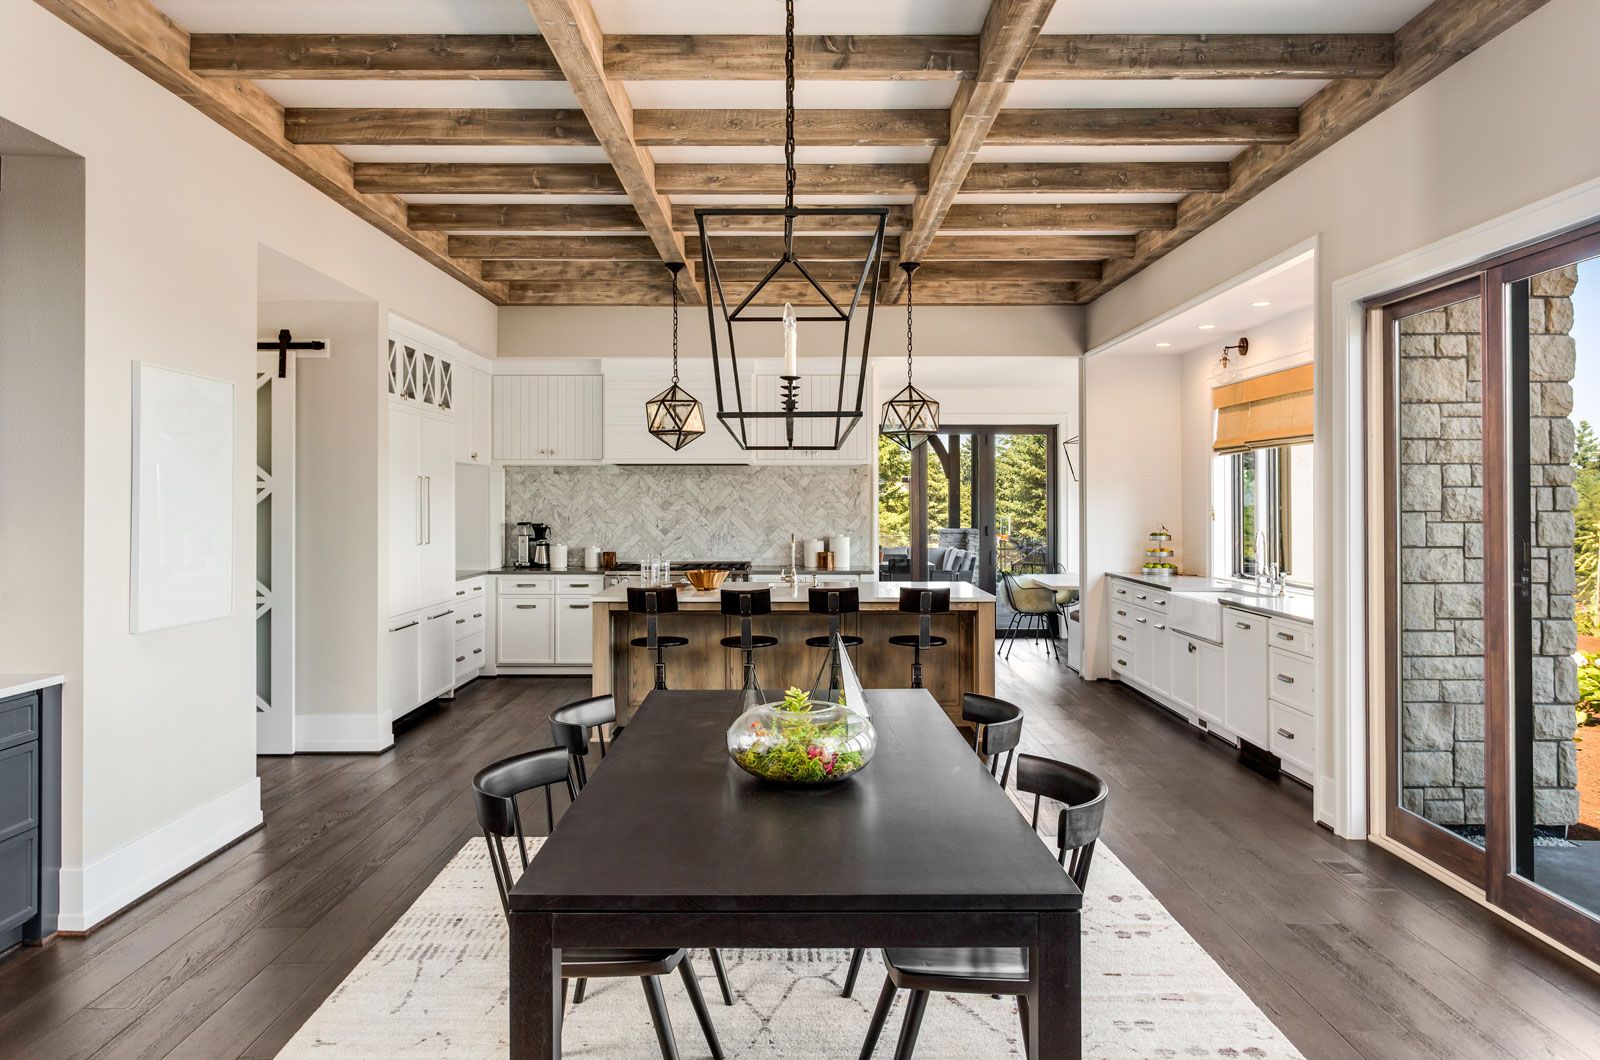
The adjoining kitchen was designed with both functionality and connection in mind. Granite countertops provide generous workspace, while abundant cabinetry keeps everything organized and within reach. Stainless steel appliances complement the timeless finishes, and the bright dining area is filled with natural light, creating a cheerful setting for everyday meals, weekend brunches, and holiday celebrations.
The layout allows conversation to flow easily between the living, kitchen, and dining spaces, making entertaining effortless while maintaining the warmth of everyday living..jpeg)
.jpeg)
All four bedrooms are conveniently located upstairs, creating a comfortable separation between the home's private and shared living spaces. Each room offers flexibility to serve as a traditional bedroom, guest suite, home office, creative studio, or hobby room as needs change over time.
The primary suite provides a peaceful retreat at the end of the day, highlighted by a vaulted ceiling that adds openness and character. Its private ensuite bathroom features dual vanities, a jetted soaking tub, and a separate tiled shower, creating a space designed to make both busy mornings and relaxing evenings feel effortless.
Throughout the upper level, the home's thoughtful layout offers privacy while maintaining a cohesive flow that supports comfortable everyday living..jpeg)
.jpeg)
One of the home's most versatile features is the oversized tiled bonus room located just beyond the kitchen and accessible through the side entrances. Separate enough to create its own destination while remaining connected to the home's main living areas, this flexible space easily adapts to changing lifestyles.
Whether envisioned as a family room for movie nights, a game room, children's play area, media lounge, fitness room, or an entertainment space for gatherings, it offers countless possibilities without sacrificing the functionality of the primary living areas.
French doors throughout the home introduce character while enhancing the connection between indoor and outdoor spaces, allowing natural light and convenient access throughout the property.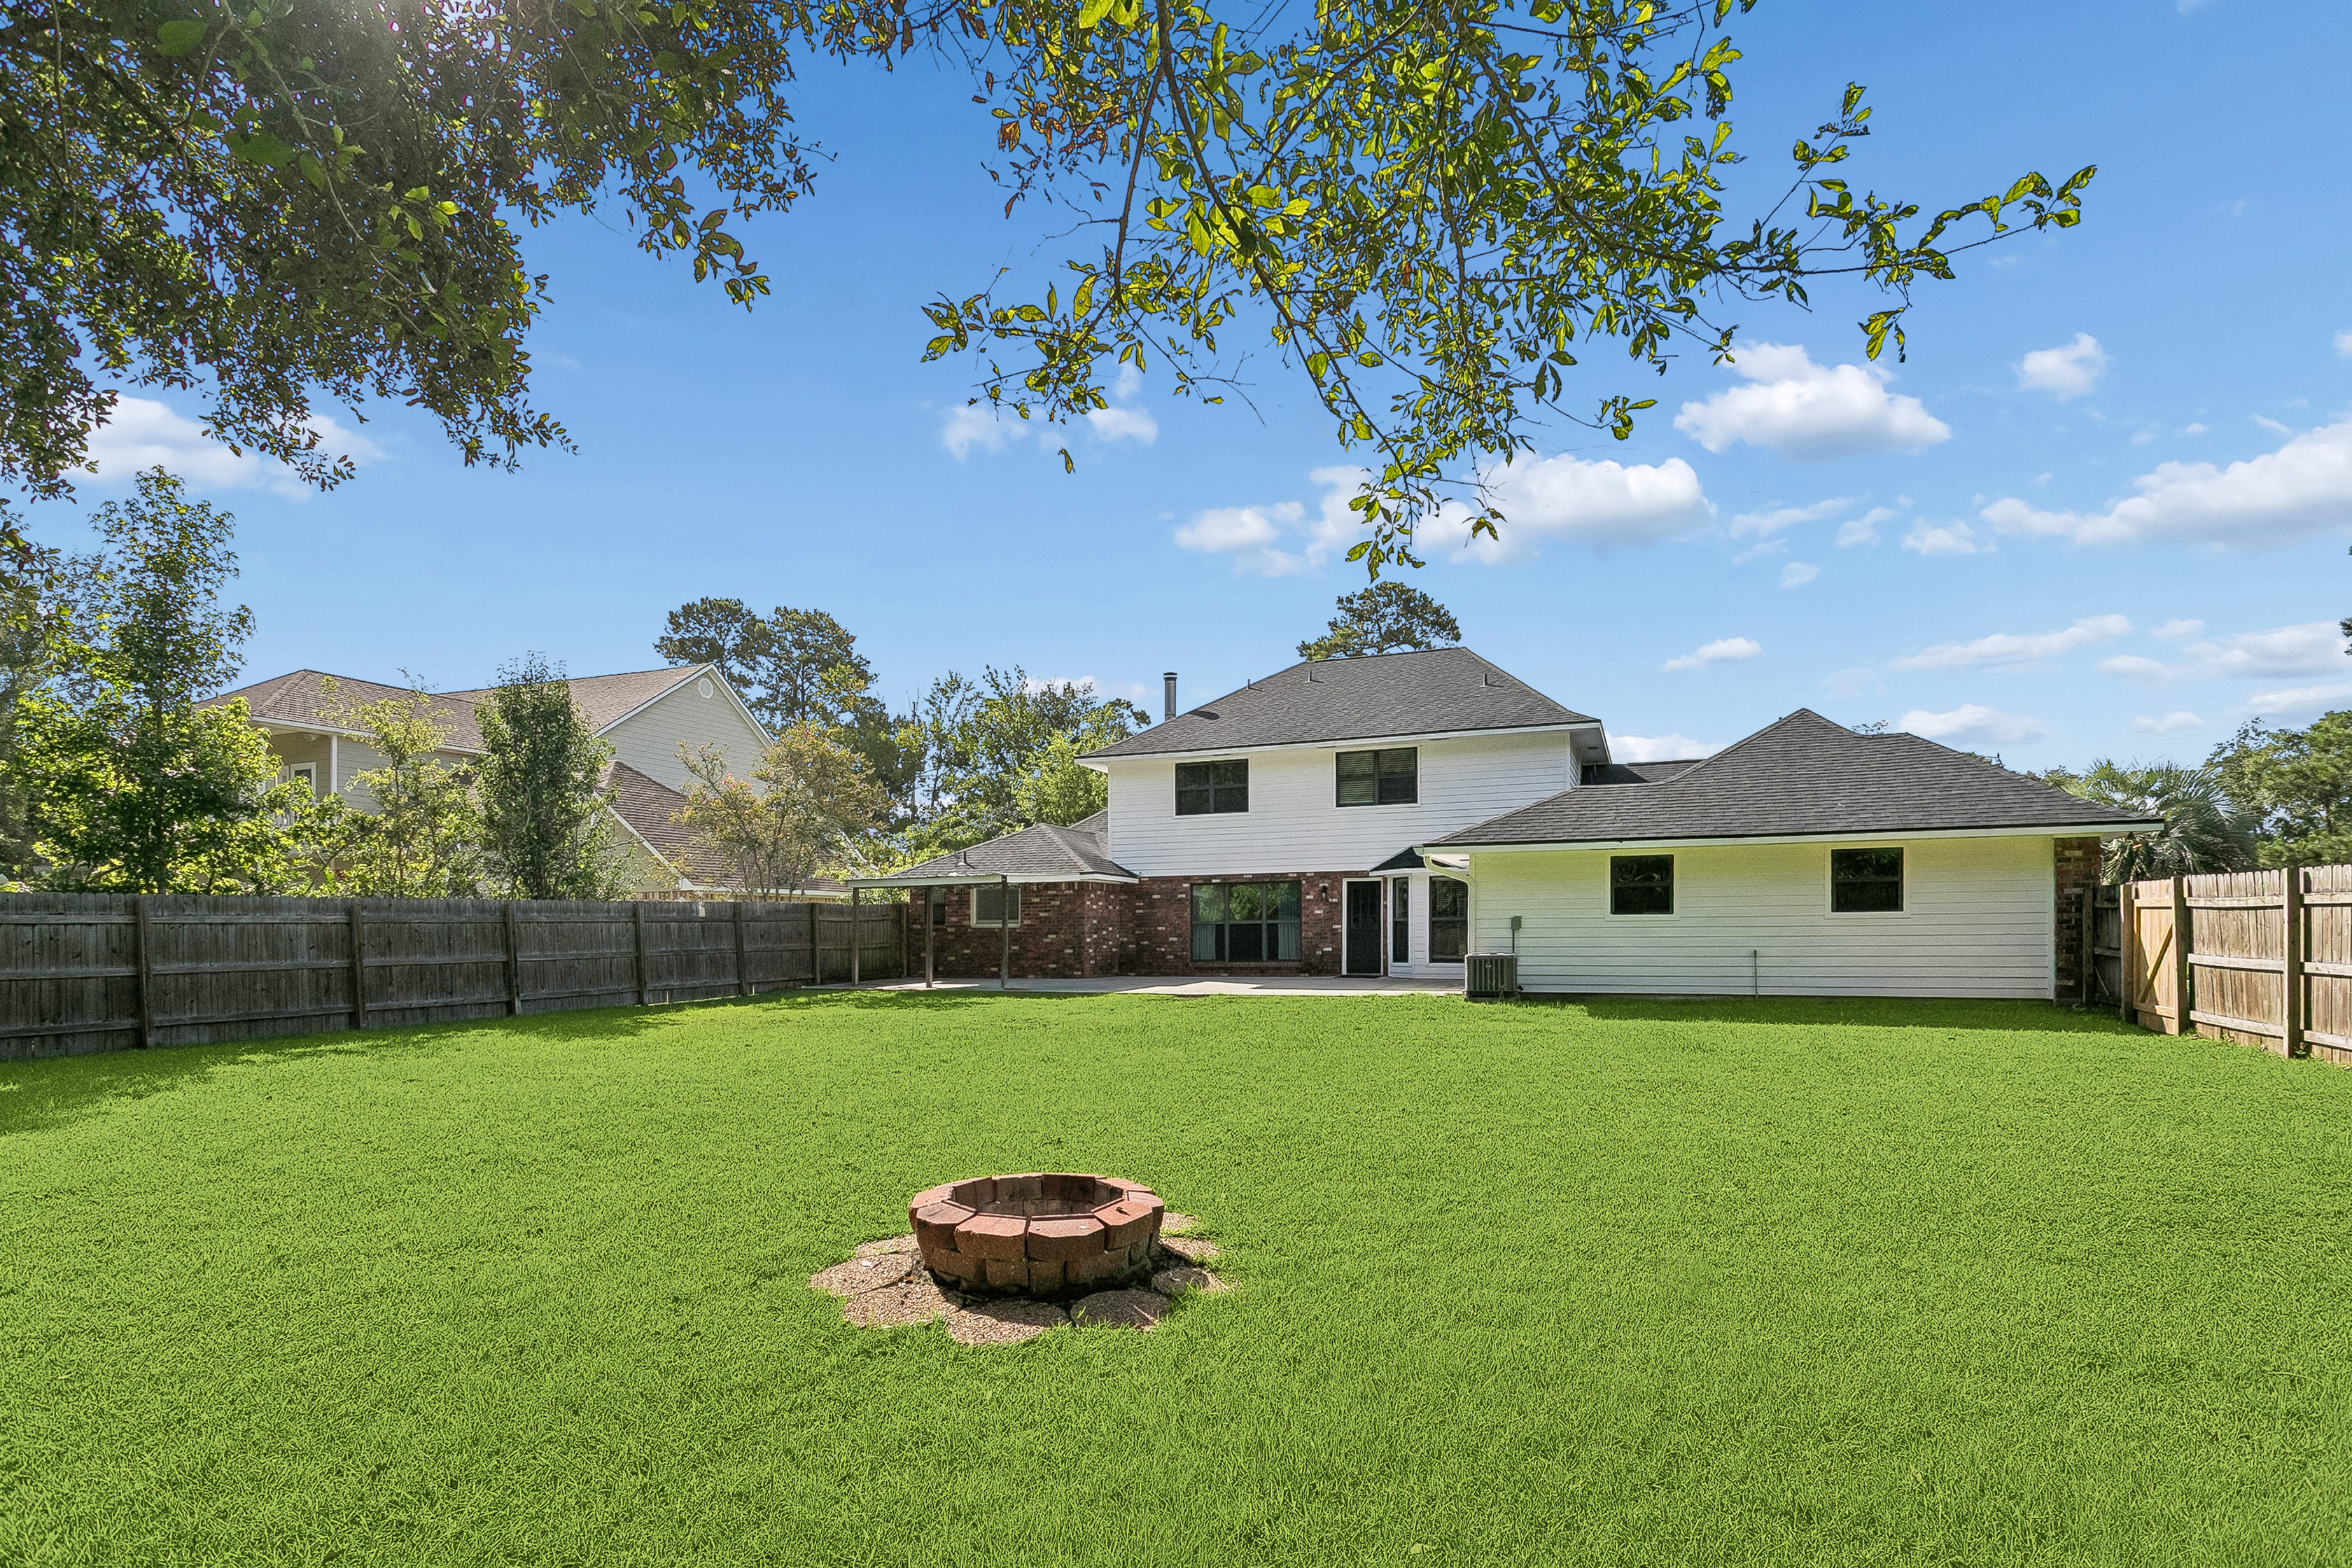
.jpg)
The backyard extends the home's welcoming atmosphere outdoors with a fully fenced yard that offers privacy, space, and flexibility for everyday enjoyment. The expansive lawn provides plenty of room for pets, play, gardening, or simply relaxing beneath the Louisiana sky.
A spacious patio creates an inviting setting for outdoor dining, weekend cookouts, or morning coffee, while the dedicated fire pit area encourages evenings spent gathering with family and friends throughout every season.
Located in Flood Zone C, the property is generally considered to have a lower flood risk compared to many surrounding areas. Families will also appreciate its location within the attendance boundaries of

Louis Williams
Operator & CEO | Dominion Group | Keller Williams Realty Services | PLACE
or another way